
A single-level home,
built for gathering
THE RETREAT
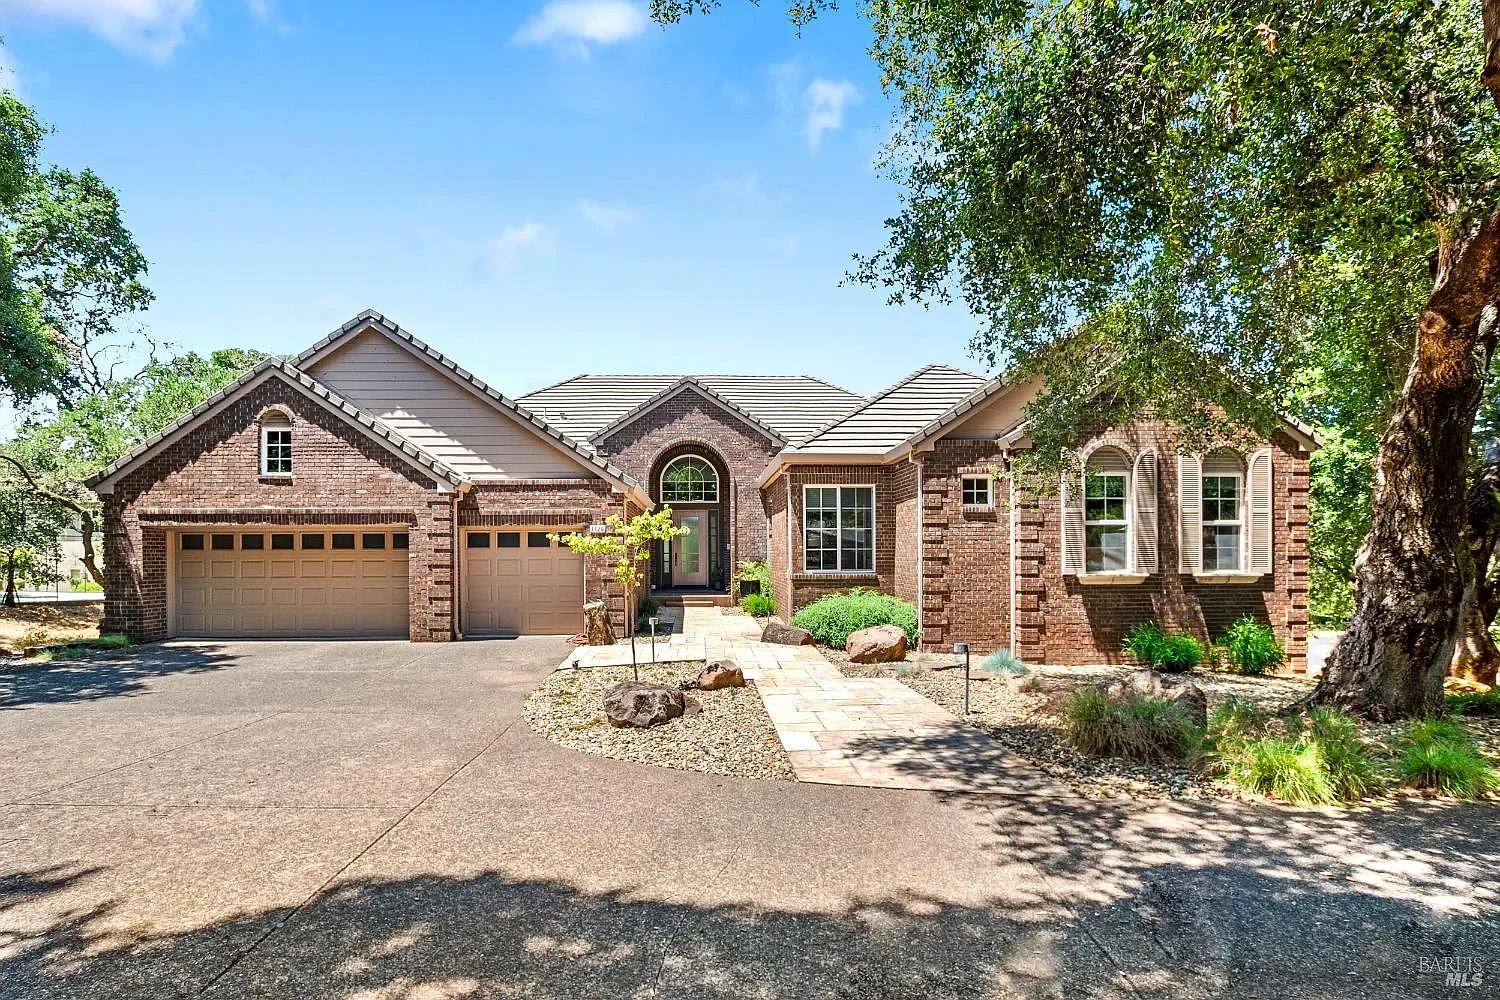
Roughly 3,281 square feet on a two-thirds-acre lot, tucked behind the gates of Silverado Highlands. Four bedrooms, three-and-a-half baths, and rooms that open to the valley.
01
Gathering Spaces
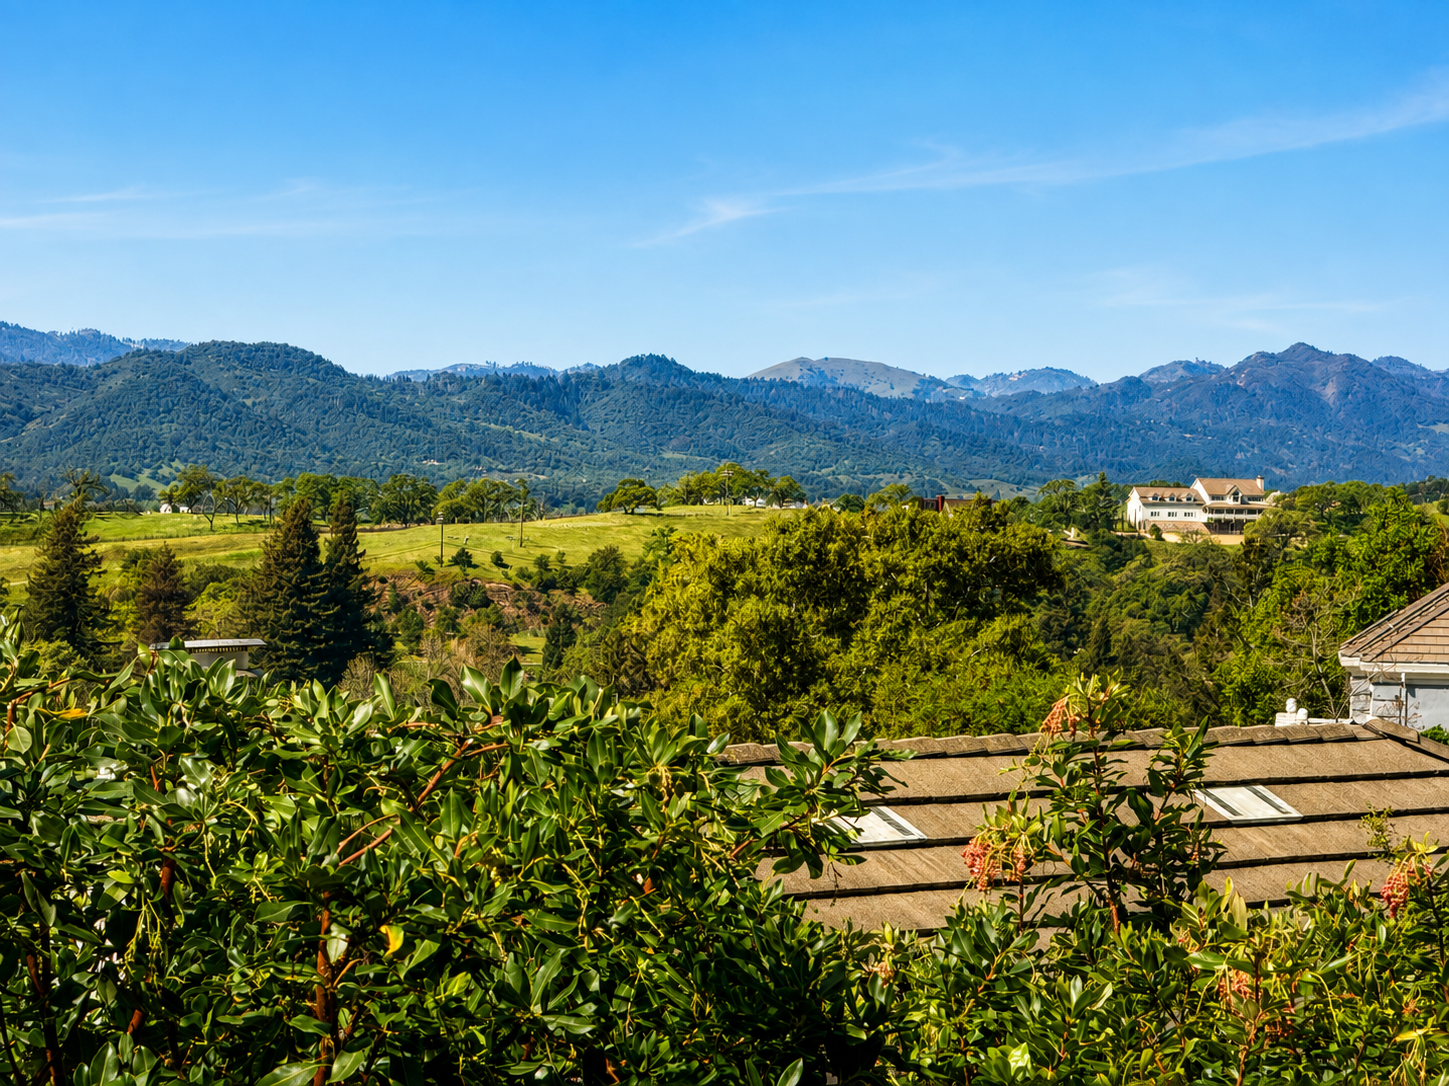
A formal living room with soaring ceilings and a family room that flows from the kitchen. Two fireplaces anchor the house — one for morning coffee, one for the long slow evenings.
02
Kitchen & Dining
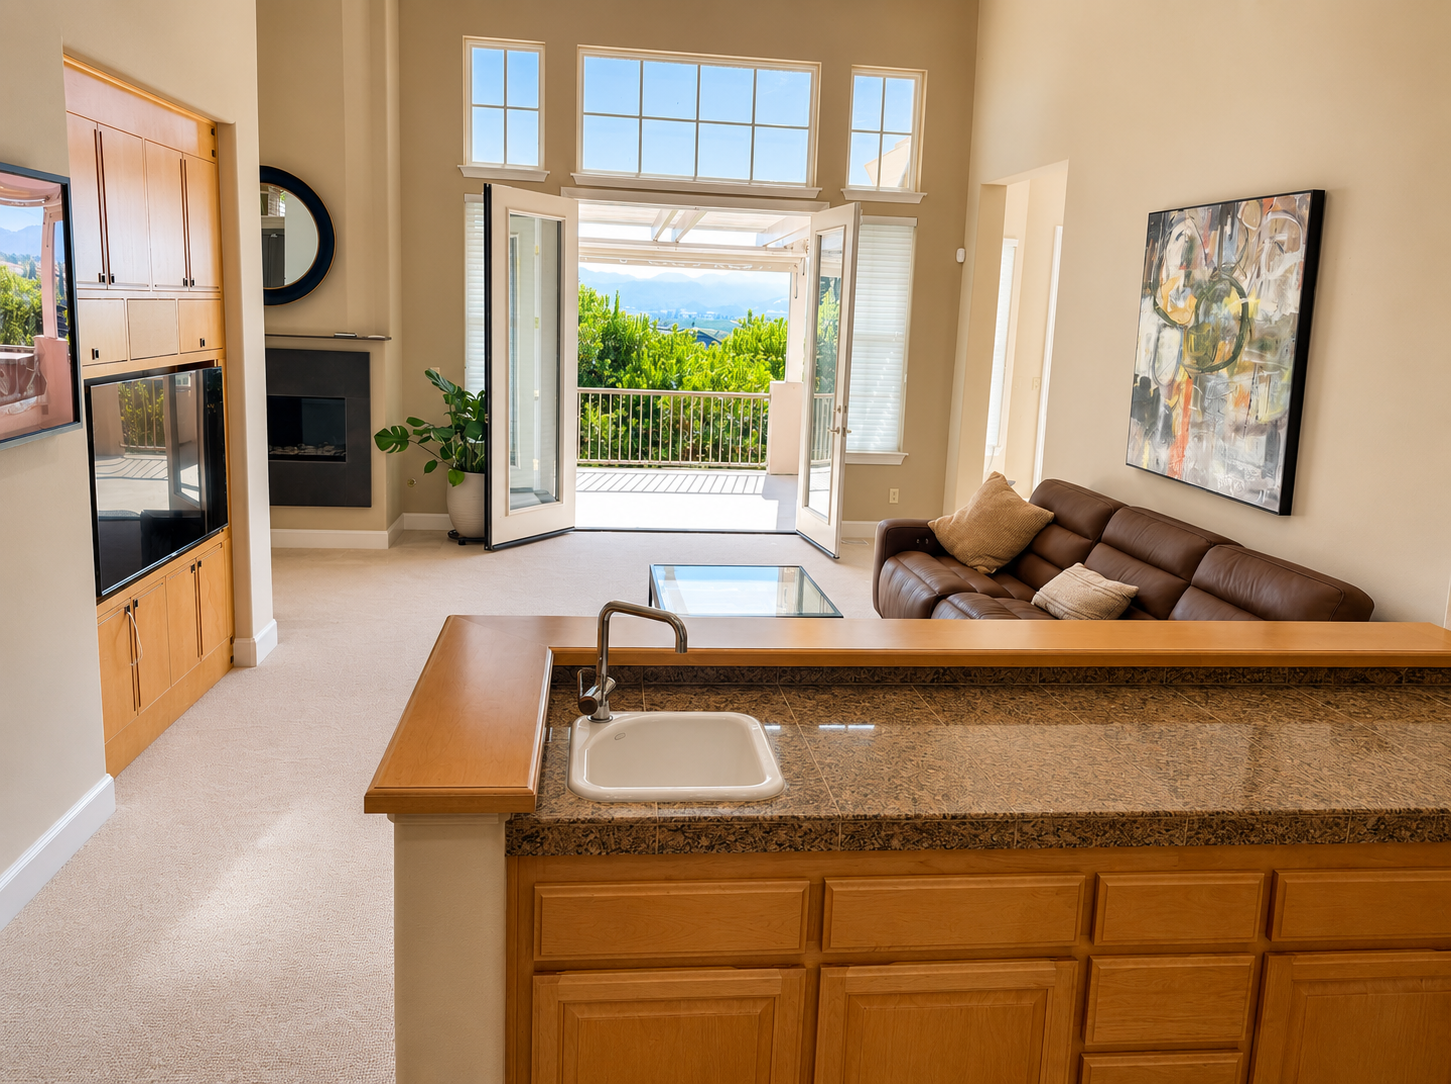
An eat-in chef's kitchen opens to the family room, so cooking is never a solo act. A formal dining room seats the whole table for the meals worth staying at.
03
Primary Suite
A private wing with sitting area, fireplace, and a remodeled bath. Wake to valley light through the windows; end the night by the fire.
04
Additional Bathrooms
Three more bedrooms give everyone their own quiet corner — designed for families, friends' weekends, and unhurried mornings.
05
Outdoor Living
An expansive patio, built-in barbecue, and large entertaining deck framed by Napa Valley views. Long dinners, string lights, and the sound of the hills settling.
06
Work & Longer Stays
A dedicated office makes remote days easy. An oversized laundry room with sink and a three-car garage keep longer stays uncomplicated.